HVAC Zoning: How It Works and Is It Worth It?
 Ben Amina
Aire One East Heating & Cooling, 1910 Dundas St E #117, Whitby
HVAC zoning splits one heating and cooling system into separate areas, called zones, that each have their own thermostat. Instead of one thermostat in the hallway deciding the temperature for the whole house, the main floor, the bedrooms upstairs, and a finished basement can each be set to what feels right. Motorized dampers inside the ductwork open and close to send warm or cool air only where it is needed. For many two storey and split level homes in Durham Region, it is the answer to the classic problem of a hot upstairs and a cold basement. This guide explains how HVAC zoning works, what a zoned system needs, the pros and cons, whether your home is a good fit, and the alternatives when zoning is not the right choice.
- Zoning uses motorized dampers, a thermostat for each zone, and a control panel to heat and cool areas separately.
- It works best in multi storey homes, homes with a finished basement, and homes with rooms that run much hotter or colder than others.
- Zoning works best with a two stage or variable speed furnace or heat pump, because the system often runs at part load.
- Poorly designed zoning can raise duct pressure, cause noise, and strain equipment, so design matters.
- For one or two problem rooms, duct balancing or a ductless unit may be a simpler fix.
Short answer: HVAC zoning divides your home into areas with their own thermostats, using dampers in the ducts to control where air goes. It is worth it for many multi storey homes with big temperature differences between floors, especially when paired with two stage or variable speed equipment.
Aire One East designs and installs zoned systems across Durham Region. Call 905-576-7600.
How HVAC zoning works
In a standard system, one thermostat tells the furnace or heat pump when to run, and the blower pushes air to every room at once. Rooms closest to the furnace, rooms with fewer outside walls, and upper floors where warm air rises all end up at different temperatures. With HVAC zoning, each zone has its own thermostat. When a zone calls for heat, the zone control panel opens that zone’s dampers, closes or partly closes the others, and starts the equipment. When that zone is satisfied, its dampers close. If two zones call at once, both are served. The result is that heat and cooling go where they are needed, instead of the whole house following one thermostat in one spot.
What an HVAC zoning system includes
- Zone dampers: motorized plates installed inside the supply ducts that open and close to control airflow to each zone.
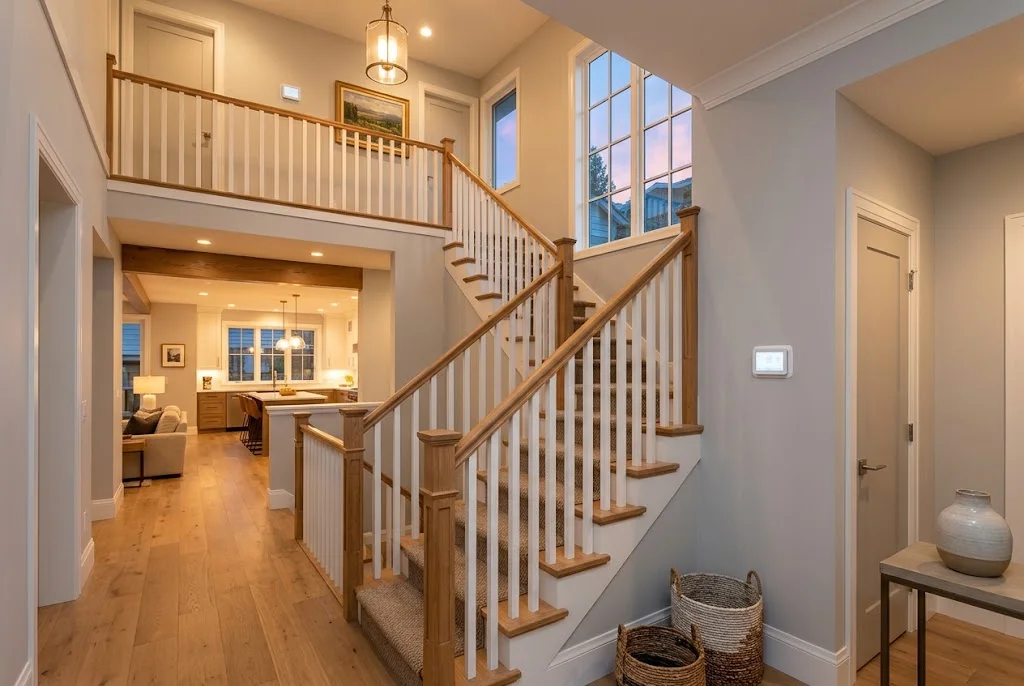
- Zone thermostats: one thermostat or sensor for each zone, often smart models that can be set by schedule.
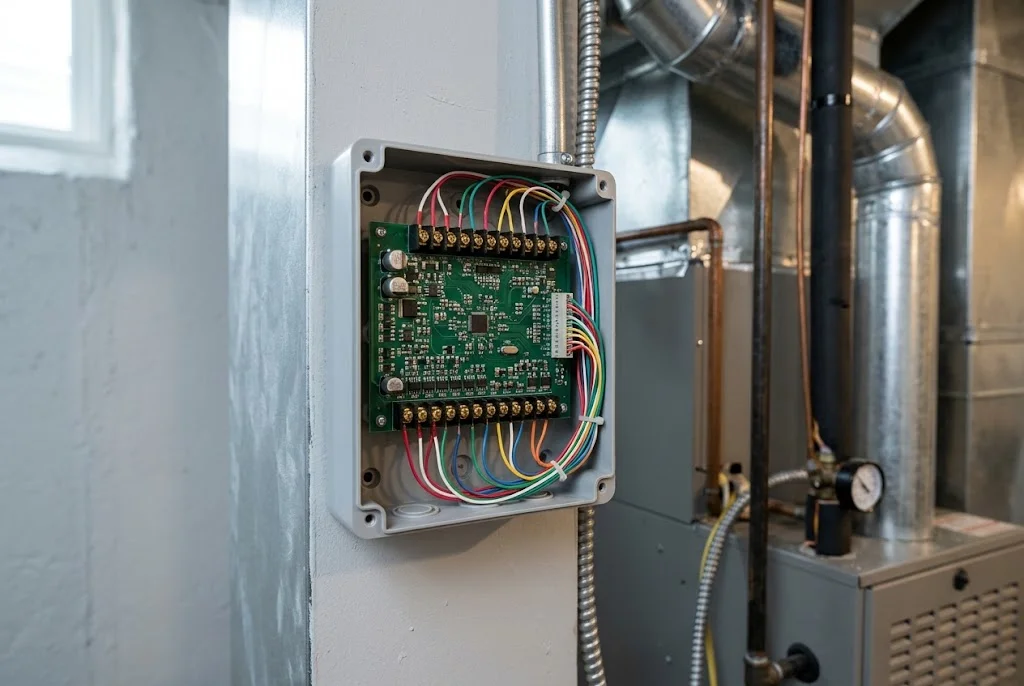
- Zone control panel: the brain that reads every thermostat, moves the dampers, and tells the furnace, heat pump, or air conditioner when to run.
- Pressure control: a way to protect the system when only a small zone is calling, such as a bypass, a pressure relief damper, or equipment that slows down on its own.
- Duct design: ducts that can be separated cleanly by floor or area. Some homes need duct changes before zoning will work well.
HVAC zoning pros and cons
| Pros | Cons |
|---|---|
| Even comfort between floors and rooms | More parts that can fail, such as dampers and the control panel |
| Different temperatures for bedrooms, living areas, and basement | Requires careful design to avoid high duct pressure and noise |
| Less heating and cooling of empty rooms | Works best with two stage or variable speed equipment, which may mean an upgrade |
| Fewer arguments over the thermostat | Retrofitting existing ducts can be complex in a finished home |
Because zoning only conditions the areas that ask for it, it can reduce wasted heating and cooling of rooms you are not using. How much it helps depends on your home, your equipment, and how you set the thermostats.
Is HVAC zoning right for your home?
HVAC zoning tends to make the most sense when:
- Your home has two or more storeys and the upstairs is much warmer or cooler than the main floor.
- You have a finished basement that stays cold when the rest of the house is comfortable.
- Part of the house has large windows, a sunroom, or an addition that heats and cools differently.
- Different people want different temperatures in different parts of the house.
- You are replacing your furnace, heat pump, or ducts, which is the easiest time to design a zoned system.
It makes less sense in a small bungalow with even temperatures, or when only one room is uncomfortable. In those cases, start with our uneven heating guide, since duct balancing, sealing, or a better return can solve the problem for less.
HVAC zoning and your furnace
A single stage furnace runs at full output every time it turns on, even when only one small zone is calling. If the other dampers are closed, that much air has nowhere to go, which raises duct pressure, makes noise at the registers, and can make the furnace overheat and trip its high limit switch. That is why good HVAC zoning designs either relieve that pressure or pair the zones with a two stage or modulating furnace and a variable speed blower that can slow down for small zones. Our furnace blower motor guide explains variable speed ECM motors, and our high efficiency furnace guide covers multi stage options. If your system includes a heat pump, our dual fuel guide explains how a heat pump and furnace share the work.
Alternatives to HVAC zoning
- Duct balancing and sealing: adjusting the dampers you already have and sealing leaky ducts can even out temperatures for much less.
- A smart thermostat with room sensors: some thermostats average temperatures from sensors in several rooms, which can help a two storey home. Our winter thermostat settings guide has tips.
- Running the furnace fan: circulating air more often can reduce the difference between floors.
- A ductless mini split: a single ductless head can heat and cool a problem room, addition, or finished attic on its own. See our ductless mini split guide.
A technician can measure room temperatures and airflow and tell you whether HVAC zoning or one of these options gives you the most comfort for your budget. Our team handles furnace installation and heat pump installation across Durham Region, and our maintenance and protection plans keep dampers and controls checked every year.
Key terms in this article
- Zone: an area of the home with its own thermostat and dampers.
- Zone damper: a motorized plate in a duct that opens and closes to control airflow.
- Zone control panel: the controller that reads thermostats and runs dampers and equipment.
- Static pressure: the resistance to airflow in the ducts.
- Two stage or modulating: equipment that can run at lower output instead of only full output.
- Duct balancing: adjusting airflow to each room so temperatures even out.
Frequently asked questions
| Your HVAC zoning questions, answered |
|---|
| What is HVAC zoning? HVAC zoning divides one heating and cooling system into separate areas, each with its own thermostat. Motorized dampers in the ducts open and close so warm or cool air goes only to the zones that need it. |
| Is HVAC zoning worth it? HVAC zoning is often worth it in multi storey homes, homes with a finished basement, or homes with large temperature differences between areas. In a small home with even temperatures, or with only one problem room, duct balancing or a ductless unit may be a better value. |
| Can you add zoning to an existing furnace? Often yes. A technician installs dampers in the existing ducts, adds zone thermostats and a control panel, and plans how to manage duct pressure. Zoning works best with a two stage or variable speed furnace, so it is easiest to add when replacing equipment. |
| How many zones does a house need? Many homes use two or three zones, such as one per floor or a separate zone for a finished basement. The right number depends on your layout, your ducts, and your equipment. |
| What are the problems with HVAC zoning? Poorly designed zoning can raise duct pressure, cause noisy registers, and make a single stage furnace overheat or short cycle. Dampers and control panels are also extra parts to maintain. Good design and the right equipment avoid most of these problems. |
Do not take our word for it alone. Read our 364 verified reviews on Google, and see the Heating, Refrigeration and Air Conditioning Institute of Canada for what accredited contractors are expected to deliver.
References and further reading